<-- style PDP --> 54 Elliot Avenue, Centre Wellington - Detached for sale for $849,900
  • new
  • for sale

54 Elliot Avenue

Centre Wellington, Ontario, N1M 0G9 - Fergus

$849,900

  • Neighbourhood

    Fergus

  • Major Intersection

    Beatty Line

  • Listed Since: 10 day(s)

  • Last update: today

Overview

  • Property Type

    Detached, 2-Storey

  • Bedrooms

    3

  • Bathrooms

    4

  • Basement

    Full + Part Fin

  • Kitchen

    1 + 1

  • Total Parking

    4 (2 Attached Garage)

  • Lot Size

    38.98x111.61 (Feet)

  • Taxes

    $5,360.00 (2026)

  • Type

    Freehold

Property Description

Property description for 54 Elliot Avenue, Centre Wellington

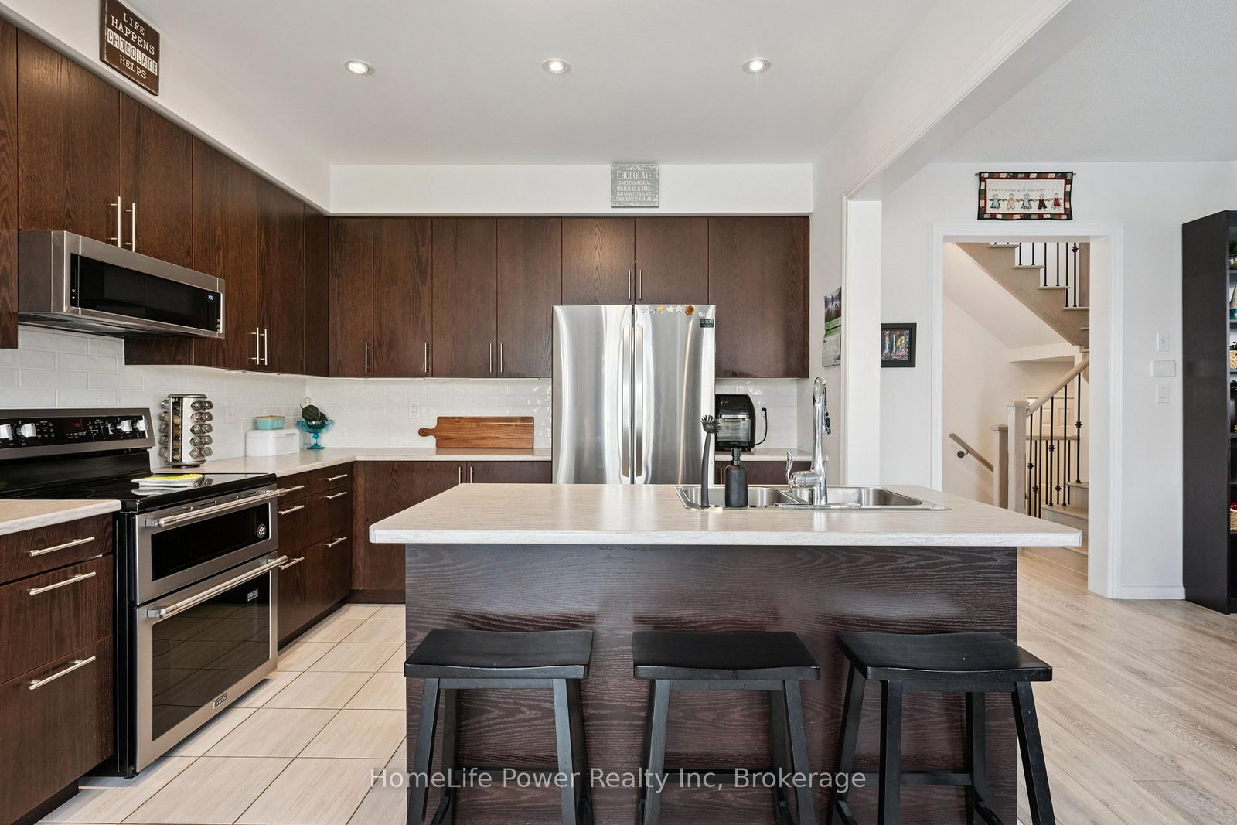
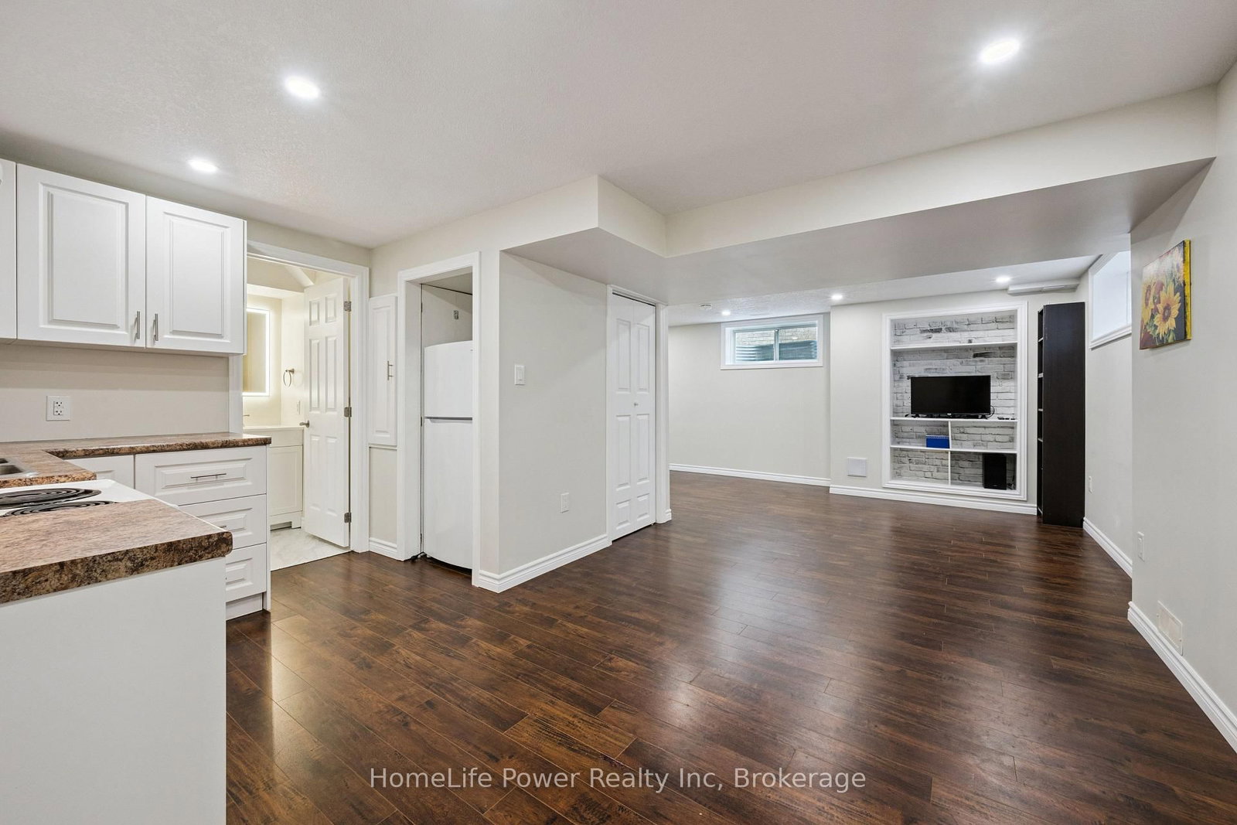
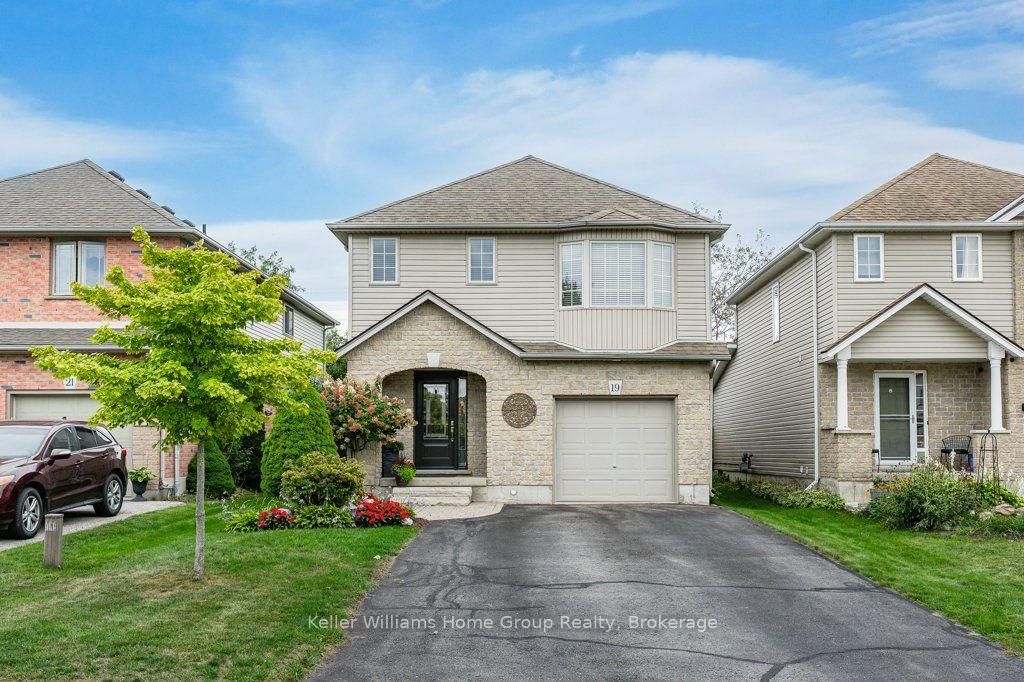
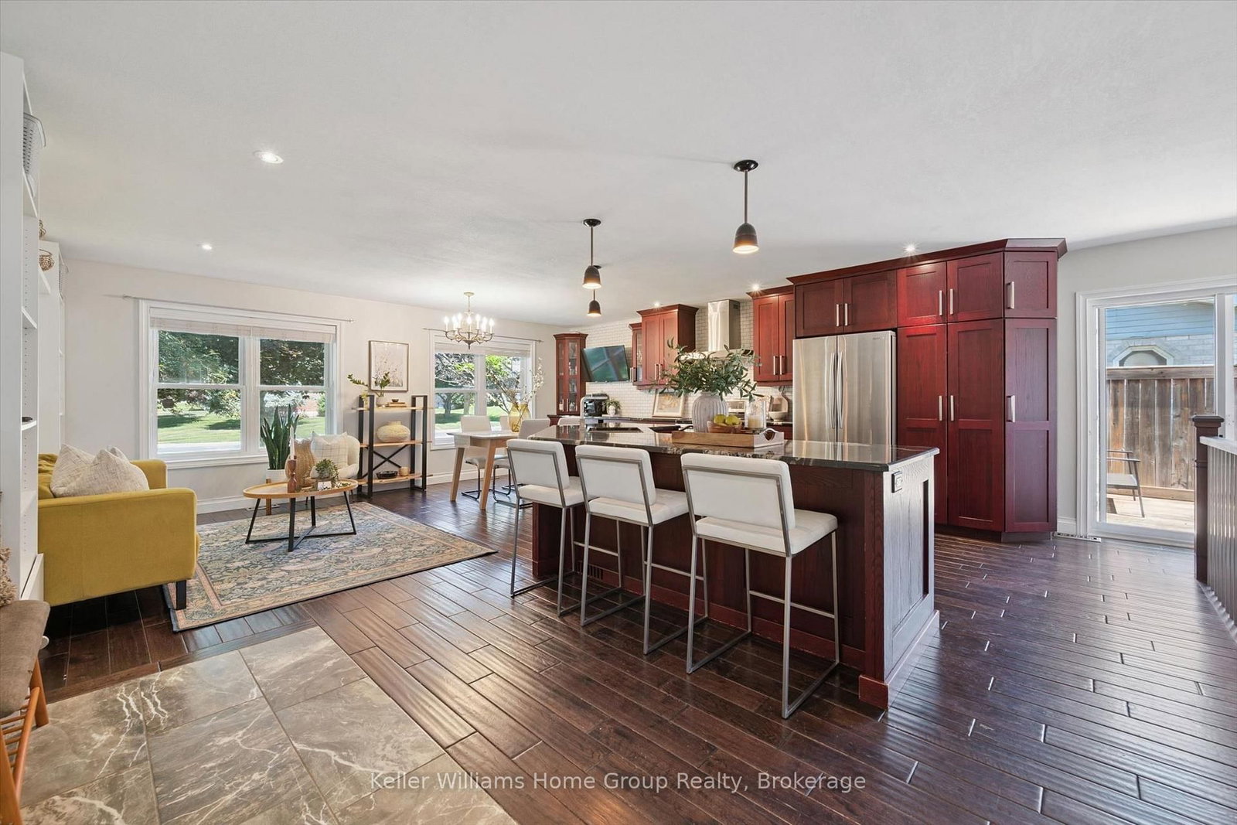
Welcome home to this beautifully maintained, move-in-ready 2-storey, 3-bedroom home offering over 1,930 sq. ft. of comfortable living space in a charming country town. The bright, open main floor features large windows, a convenient powder room and an inviting layout designed for easy family living. Upstairs, you'll find three spacious bedrooms and two full bathrooms, including a generous primary suite with a large walk-in closet. The fully finished lower level offers incredible flexibility with an in-law/granny suite featuring a kitchen, bathroom, Murphy bed and generous storage-ideal for extended family, guests, a home office or additional living space. Freshly painted and thoughtfully maintained, this home is ready for you to simply unpack and enjoy, with a double garage and generous driveway providing plenty of parking and storage. Step outside and discover a pie-shaped lot with beautiful established flower gardens, a lovely brick patio and a large 11' x 17' shed--a wonderful setting for morning coffee, entertaining family and friends, gardening or simply enjoying the outdoors. The spacious shed provides excellent storage and a great space for hobbies, projects or a workshop. Located in a welcoming, family-oriented neighbourhood, you're just a short distance from the public school, hospital and park, with a new school nearby and green space right across the street. Offering space, flexibility, beautiful outdoor areas and a convenient location, this is the kind of home where families can settle in, grow and create lasting memories. Flexible closing available-come see it for yourself and discover your next chapter here.

Listed by HomeLife Power Realty Inc

  • MLS #

    X13802032

  • Sq. Ft

    1500-2000

  • Sq. Ft. Source

    MLS

  • Lot Irregularities

    n/a

  • Year Built

    6-15

  • Pool

    None

  • Drive

    Front Yard

  • Garage

    Attached, 2 spaces

  • Total Parking

    4

  • Family Room

    N

  • Den

    N

  • Exterior

    Brick

  • Fireplace

    Y

  • Roof

    Shingles

  • Foundation

    Poured Concrete

  • Elevator

    n/a

  • Water View

    n/a

  • Laundry Level

    Upper

  • Heat

    Forced Air

  • A/C

    Central Air

  • Water

    Municipal

  • Water Supply

    n/a

  • Sewers

    Sewers

  • Central Vac

    N

  • Bathroom

    1.55 x 1.37 ft Main level

    2 Pc Bath

  • Great Rm

    6.43 x 3.89 ft Main level

  • Kitchen

    3.96 x 3.44 ft Main level

  • Dining

    3.44 x 2.76 ft Main level

  • Primary

    5.19 x 4.17 ft 2nd level

  • 2nd Br

    3.54 x 3.34 ft 2nd level

  • 3rd Br

    3.28 x 3.35 ft 2nd level

  • Bathroom

    3.2 x 1.68 ft 2nd level

    4 Pc Bath

  • Bathroom

    3.23 x 2.77 ft 2nd level

    5 Pc Ensuite

  • Laundry

    3.1 x 1.88 ft 2nd level

  • Other

    3.22 x 1.72 ft 2nd level

    W/I Closet

  • Bathroom

    2.36 x 1.52 ft Bsmt level

    3 Pc Bath

  • Living

    6.27 x 4.85 ft Bsmt level

    Murphy Bed

  • Kitchen

    4.42 x 3.3 ft Bsmt level

    Eat-In Kitchen, Combined W/Dining

  • Other

    5.82 x 3.05 ft Bsmt level

    Unfinished

  • Foyer

    3.23 x 2.54 ft Main level

  • MLS #

    X13802032

  • Sq. Ft

    1500-2000

  • Sq. Ft. Source

    MLS

  • Lot Irregularities

    n/a

  • Year Built

    6-15

  • Pool

    None

  • Drive

    Front Yard

  • Garage

    Attached, 2 spaces

  • Total Parking

    4

  • Family Room

    N

  • Den

    N

  • Exterior

    Brick

  • Fireplace

    Y

  • Roof

    Shingles

  • Foundation

    Poured Concrete

  • Elevator

    n/a

  • Water View

    n/a

  • Laundry Level

    Upper

  • Heat

    Forced Air

  • A/C

    Central Air

  • Water

    Municipal

  • Water Supply

    n/a

  • Sewers

    Sewers

  • Central Vac

    N

  • Bathroom

    1.55 x 1.37 ft Main level

    2 Pc Bath

  • Great Rm

    6.43 x 3.89 ft Main level

  • Kitchen

    3.96 x 3.44 ft Main level

  • Dining

    3.44 x 2.76 ft Main level

  • Primary

    5.19 x 4.17 ft 2nd level

  • 2nd Br

    3.54 x 3.34 ft 2nd level

  • 3rd Br

    3.28 x 3.35 ft 2nd level

  • Bathroom

    3.2 x 1.68 ft 2nd level

    4 Pc Bath

  • Bathroom

    3.23 x 2.77 ft 2nd level

    5 Pc Ensuite

  • Laundry

    3.1 x 1.88 ft 2nd level

  • Other

    3.22 x 1.72 ft 2nd level

    W/I Closet

  • Bathroom

    2.36 x 1.52 ft Bsmt level

    3 Pc Bath

  • Living

    6.27 x 4.85 ft Bsmt level

    Murphy Bed

  • Kitchen

    4.42 x 3.3 ft Bsmt level

    Eat-In Kitchen, Combined W/Dining

  • Other

    5.82 x 3.05 ft Bsmt level

    Unfinished

  • Foyer

    3.23 x 2.54 ft Main level

Thinking of Selling?

Find Out Your Home’s Value in Today’s Market!

No Email or Signup is required to view your home estimate.

estimate your home value

Contact Manoj Kukreja

Sales Representative,
Century 21 People’s Choice Realty Inc.,
Brokerage
(647) 576 - 2100

Manoj profile avatar

Open house for 54 Elliot Avenue, Centre Wellington

Property Open House

Inventory Graph

10 9 8 7 6 5 4 3 2 1 0 3 Months of inventory SELLER'S Market BALANCED Market BUYER'S Market

Mortgage Calculator

This data is for informational purposes only.

Mortgage Payment per month

Principal Amount

Interest

Total Payable

Amortization

Amortization

Closing Cost Calculator

This data is for informational purposes only.

Closing Cost Total for this property

Total Cash flow for purchasing this property

Down Payment(%)*
Additional information

Provincial Land Transfer Tax

Ontario Land Transfer Tax Rebate

Toronto Land Transfer Tax

Toronto Land Transfer Tax Rebate

PST on CMHC Insurance Premium

Lawyer Fees

$2,825

Government Registration Fee's

$164

Title Insurance

Closing Cost Total

Total Cash flow for purchasing this property

Provincial Land Transfer Tax

Ontario Land Transfer Tax Rebate

Toronto Land Transfer Tax

Toronto Land Transfer Tax Rebate

PST on CMHC Insurance Premium

Lawyer Fees

$2,825

Government Registarion Fee's

$164

Title Insurance

Down Payment(%)*

* A down payment of less than 20% is permitted only for first-time home buyers purchasing their principal residence. The minimum down payment required is 5% for the portion of the purchase price up to $500,000, and 10% for the portion between $500,000 and $1,500,000. For properties priced over $1,500,000, a minimum down payment of 20% is required.

Thinking of Selling?

Find Out Your Home’s Value in Today’s Market!

No Email or Signup is required to view your home estimate.

estimate your home value

Contact Manoj Kukreja

Sales Representative, Century 21 People’s Choice Realty Inc., Brokerage
(647) 576 - 2100

Manoj profile avatar

Recent Sold Listings in Fergus, Centre Wellington

Popular Cities